Brian Holland, Convene’s senior vice president of global real estate tells CMW about key factors influencing new venue destination choice and James Frankis, Convene’s senior vice-president of product, shares some of the thinking behind their ‘design narrative’
What are the key factors Convene considers when identifying a new location for a venue?
BH: Convene has always been very methodical, intentional, and savvy about growing its network. There are three key areas we assess when considering an expansion opportunity: market demand, standard venue requirements, and economic viability.
Market demand is the first thing we look at; if we don’t have conviction in the region, we won’t consider adding a venue. We’ve developed our own proprietary analysis to measure potential demand, leveraging multiple data sources, but always triangulate back to existing client demand. As a hospitality company, we’re always seeking feedback from clients and asking them how we can improve — if requests for a venue in a specific city or neighborhood are consistently relayed back to us, we’ll start looking. For years, clients were asking us to expand into San Francisco and when we finally opened Convene 100 Stockton it quickly became one of our top-performing venues.
We then have very particular spatial requirements. Beyond being in a desirable area of each market, we have an exacting checklist for the buildings and floorplates we consider. On average, there are more than a dozen factors we take into consideration, including total square footage, ceiling heights, location of support columns, elevator capacity, points of egress, freight loading, air circulation, power, access to natural light, and so much more.
Once we’ve met the first two criteria, the third and final area we evaluate is the most crucial and complex: the economic viability of the location. Before we agree to add a new venue to our portfolio, we run multiple financial models and sensitivities to ensure it will be financially successful while still supporting the every need and want of clients looking to host events in the area.
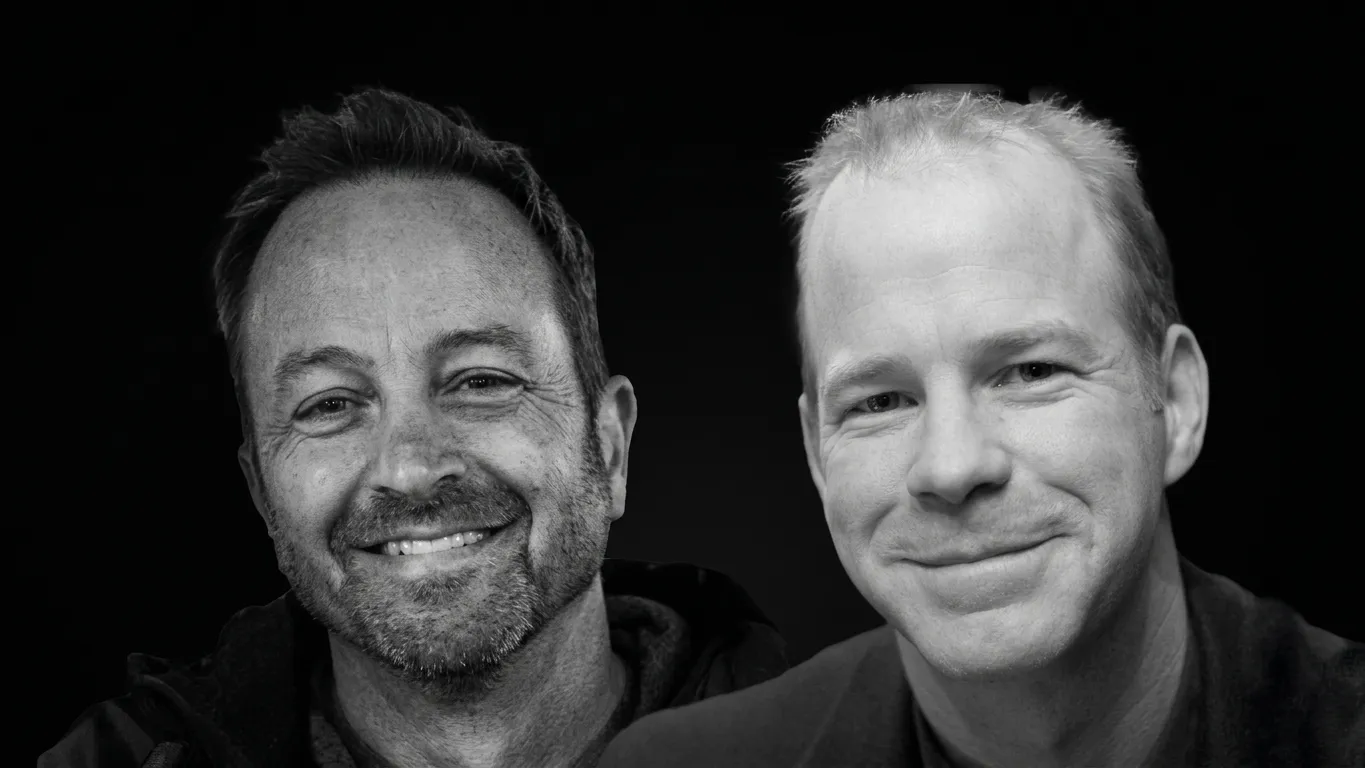
Brian HollandCan you elaborate on why desirable, well-maintained and core city locations are prioritised in your site selection process?
BH: The reason Convene venues are in city centers is for the most obvious reason: it’s where people want to be. When hosting a meeting or event, planners and attendees alike are looking for somewhere that is easily accessible with proximity to public transportation, hotels, restaurants, and activities.
At a macro-level, we do well in highly desirable submarkets that are supported by population density. A dozen of Convene’s 15 New York City locations are in Midtown, yet the market can bear this volume of venues while still being our portfolio’s top-performing region. Why? Because when you think through the full meeting experience — from arrival to things to do before or after the event — the area is a global destination that has it all.
In recent years, Convene has also seen success in fully-integrated Class A+ assets like Willis Tower in Chicago and 22 Bishopsgate in London. The ability to offer one-of-a-kind experiences in-building like Skydeck Chicago or fine dining at the highest restaurant in London, Gordon Ramsay’s Lucky Cat, allows our clients to maximise their event offering while minimising the typical drop-off you might see when moving locations. Convene 30 Hudson Yards in New York City, opening this Fall, will be our newest venue co-located with in-building activities.
Could you share an example of a location that perfectly met your criteria and why it stood out?
BH: Typically, Convene likes to be in trophy commercial office buildings, those rated Class A or A+. But when I think about which venues in our portfolio are the most ideal real estate from an end-user perspective, it’s the two in retail spaces: Convene Brookfield Place, 225 Liberty in Downtown Manhattan and Convene 100 Stockton in San Francisco’s Union Square.
Convene Brookfield Place, 225 Liberty, for example, is essentially in a mall. It is located within the mixed-use Brookfield Place development, which comprises high-end shopping, dine-in restaurants, food courts, and two office towers above it. Guests can arrive easily via the taxi dropoff on Liberty Street or the subway located in the basement of the building. There is ground-level load-in access, multiple points of egress, large column-free spaces, and plenty of things to do nearby. In addition to high volume foot traffic, this location also sees a high level of utilisation from its proximate neighbours, the building’s office tenants.
We’re also getting tapped more and more to repurpose and reinvigorate pre-built, existing conferencing centers. The pandemic shifted the way corporate users think about real estate, with many tenants having previously built their own internal meeting and event spaces. These organisations have since downsized their office footprint, leaving behind the right venue infrastructure for an operator like Convene. At 30 Hudson Yards, we’re taking the bones of a previous occupier’s conferencing and screening centre to create an incredible new location for our clients while monetising previously underutilised real estate and maximising value for the landlord.
What role does Convene’s ‘Design Thinking’ approach play in shaping the interior design of your venues?
JF: Design is an incredibly important part of the Convene experience. We want each venue to feel unique while still threading together the core elements of what makes a Convene a Convene. To navigate this difficult balance, we have developed our own formula to inform the design process; once our real estate team has identified a new site, our in-house design team gets to work creating what we call the ‘design narrative’.
Convene Sancroft, St Paul’sThe Convene design narrative takes into account different elements of each location – architectural context, experiential components, and cultural interjection – to create a bespoke aesthetic for the venue. or example, part of the cultural inspiration for Convene 100 Stockton in San Francisco was ‘Karl the Fog’, the city’s illustrious weather phenomenon; the design wove in homage to the iconic fog by utilising an ethereal statement light fixture as well as reflective art and decor. And Convene Sancroft, St Paul’s in City of London was inspired architecturally by the Elizabethan era, demonstrated by floating ceiling timber rafts that boast a quintessential Elizabethan diamond pattern.
The distinct features of each venue’s design narrative is complemented by the standard Convene typology. There are foundational elements that are core to the welcome experience, meeting room layouts and setup, gallery spaces, food and beverage stations, and respite rooms that are non-negotiable. Instead, it’s the way these intrinsic areas are designed that brings a local flair.
James FrankisHow do you ensure that the design of a venue aligns with both the functional needs of event planners and the experiential goals of attendees?
JF: We take a human-centred approach to design, keeping the planner and attendee experience in mind from the conception of the design narrative to the development of the floorplan and layout, all the way through to the finishing touches. We also leverage our Client Advisory Board to inform and iterate on venue design. If what we’ve created does not serve the functional needs of our end users, we’ve failed.
Each Convene venue is designed to host a wide range of event types, from corporate conferences to product launches, investor days, creative workshops, team-building internal meetings, fundraising galas, and more. Flexibility is key, and so we incorporate rooms of various sizes to accommodate all potential needs. The strategic use of movable walls allows us to provide clients with even more customisation options; for example, a grand hall can transform into three unique breakout rooms or be opened up to combine with the gallery space to allow more exhibitor booths.
The most common reason to attend an event is networking. As we design our venues, we are also looking to foster a sense of ROI among attendees – ‘return on interaction’. We spend as much time designing pre-function and gallery spaces as we do the main plenary rooms. Furnishing plays a big part in the attendee experience; we thoughtfully include high-top tables for quick catch-ups, cafe-style seating for more in-depth conversations, banquettes to facilitate working time, and phone booths that offer privacy to touch base with those not on-site without having to leave the venue.
Can you describe how technology, such as AV systems or digital branding opportunities, is integrated into your venue designs?
JF: Beyond functional and aesthetic design, we also have a team dedicated to building and supporting our AV infrastructure. Every Convene location has a fully-integrated tech stack that is all networked together to function as we need; it’s incredibly complex on the backend but provides for a seamless end-user experience.
One of