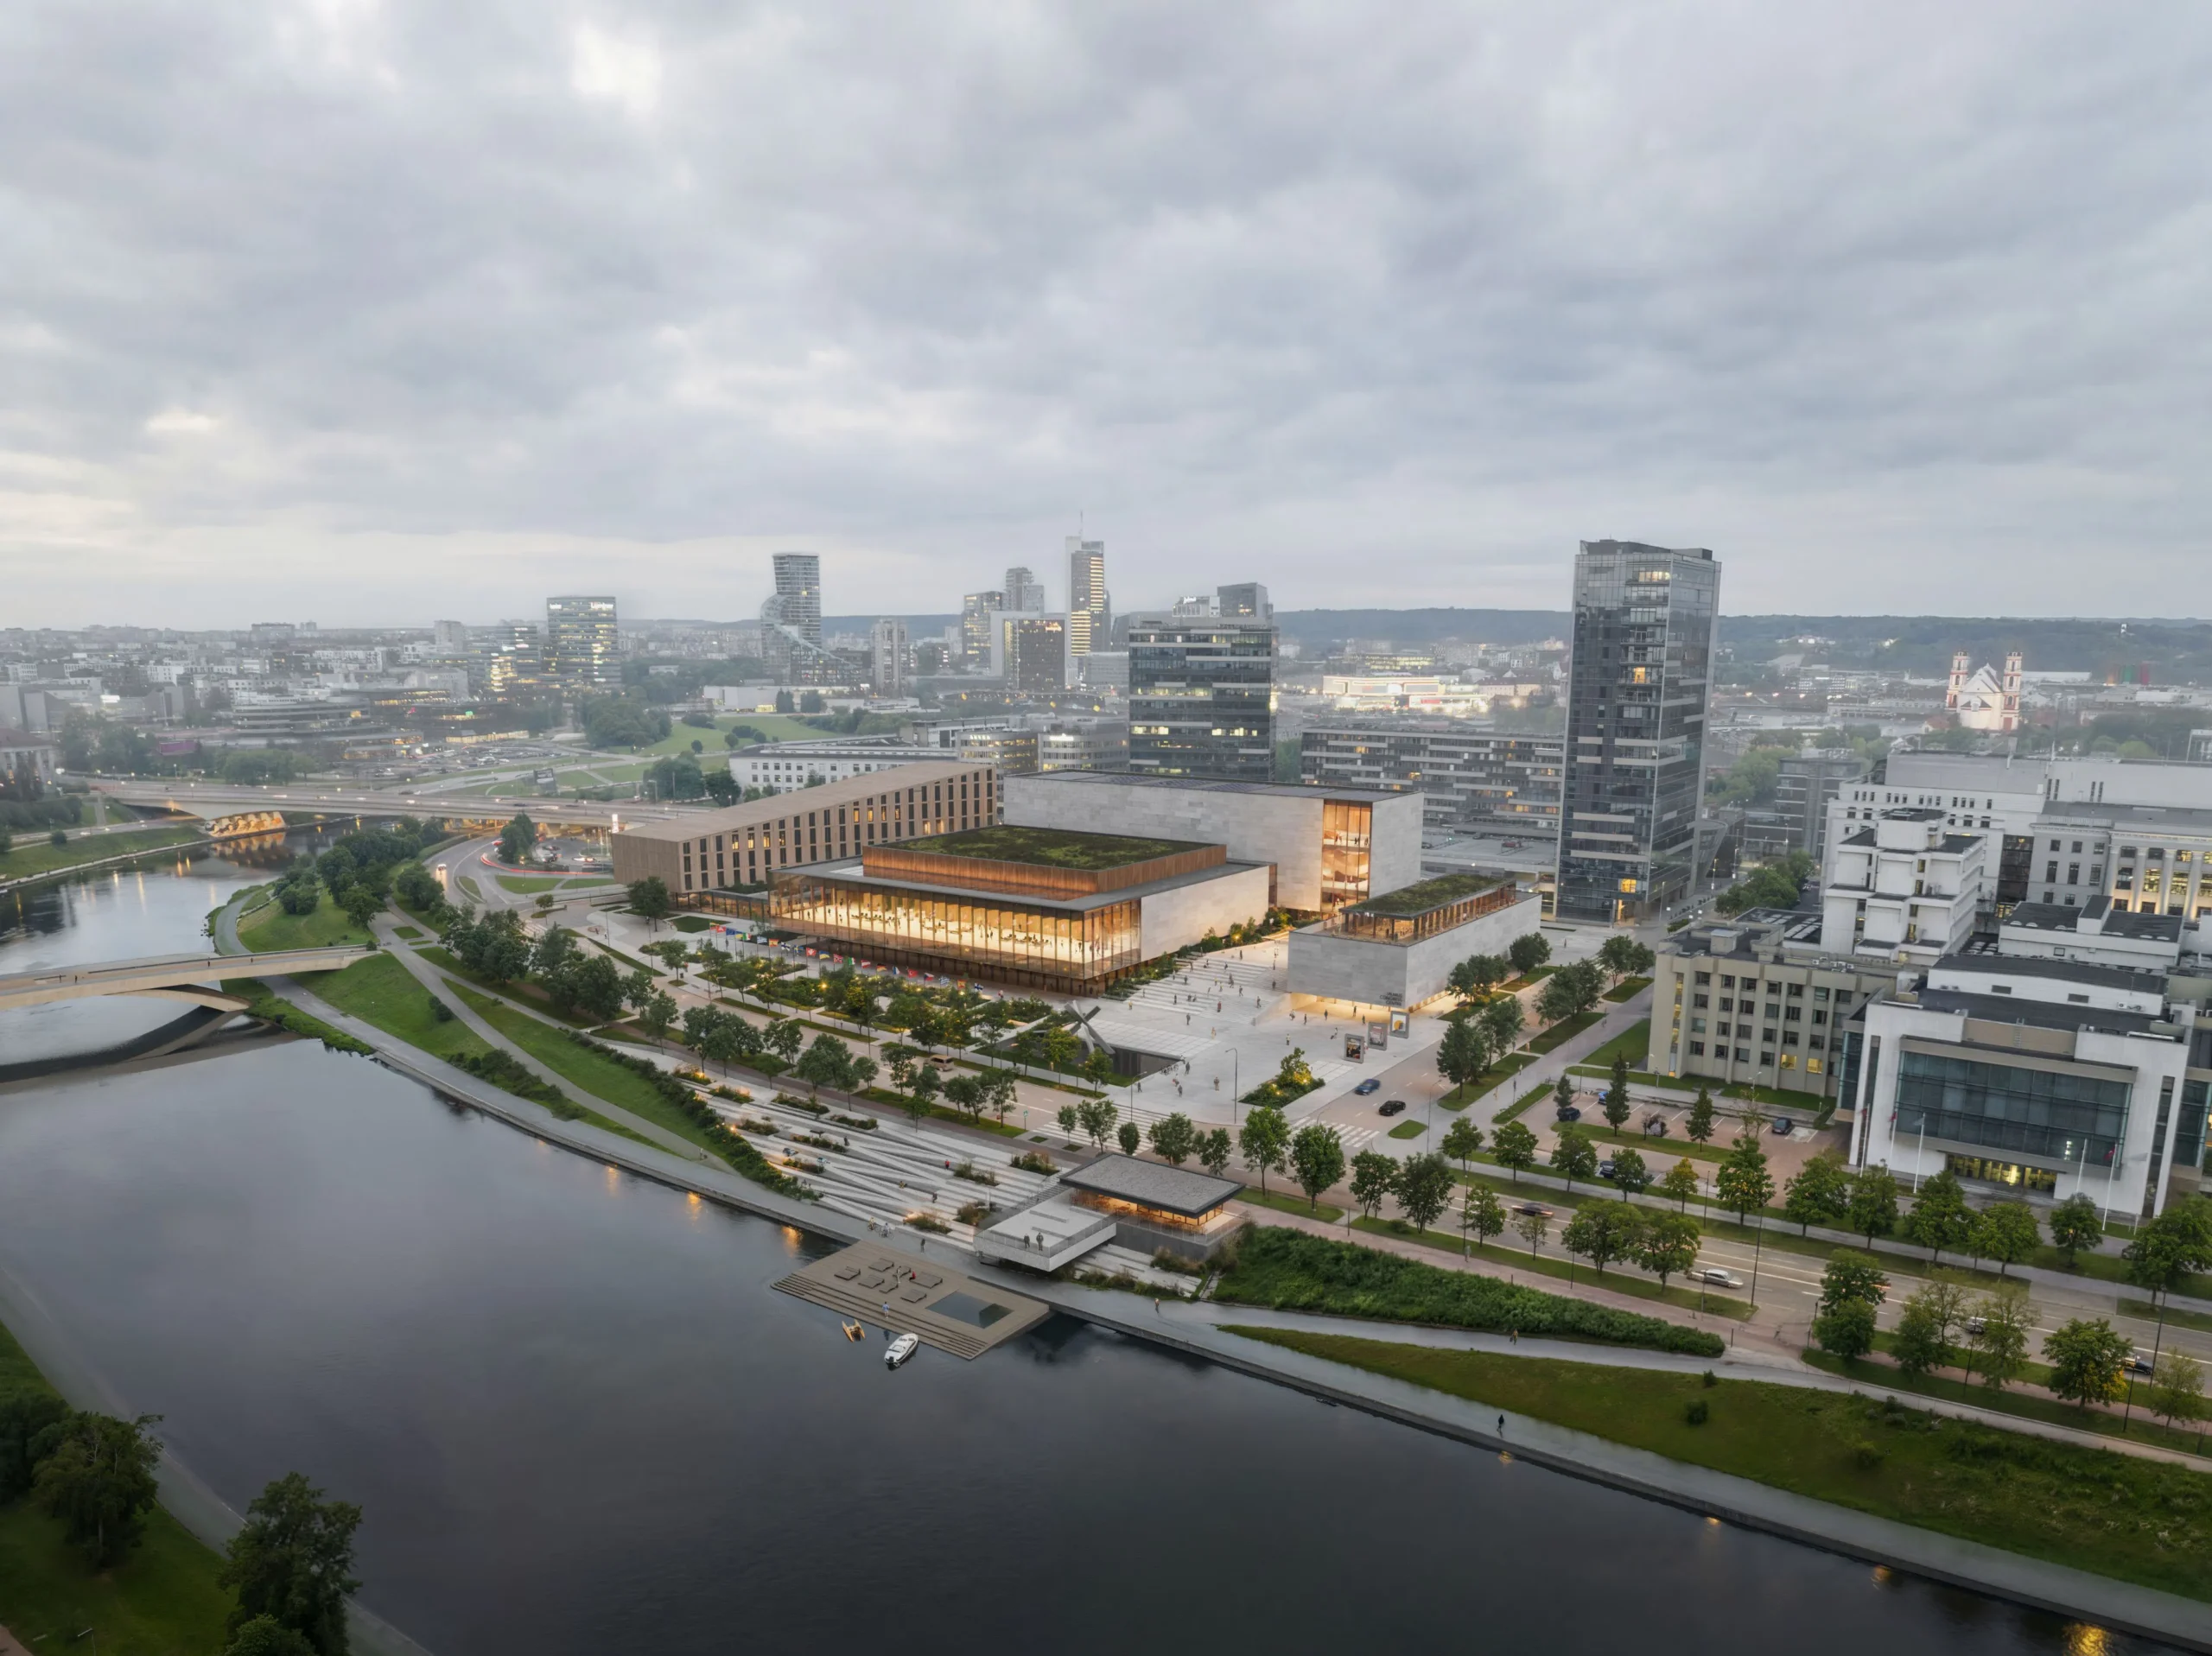
Lithuanian capital city Vilnius has selected the winning design for its long-planned congress centre. Once completed, the venue will become the Baltic state’s first purpose-built congress centre, strengthening the city’s ability to host larger international congresses, conventions and high-level political meetings, while creating a new civic landmark along the Neris river. The final results were confirmed following the completion of the public procurement process
The winning proposal, titled ‘THREE’, was created by Lithuanian architectural practice IMPLMNT Architects. Located near the Lithuanian parliament, the 31,500sqm venue will feature a 2,000-seat plenary hall, 17 flexible event spaces, and facilities capable of accommodating up to 4,500 delegates across multiple events.
The new centre is designed to meet the requirements of international association congresses, corporate conventions and government-level events that Vilnius has not previously been able to accommodate.
“The international competition enabled us to select an architectural vision that truly reflects Vilnius’ ambitions,” said Valdas Benkunskas, mayor of Vilnius. “The winning proposal combines architectural quality with long-term value for the city. It will strengthen Vilnius’ international profile, contribute to economic growth, and open a new section of the Neris riverfront for public use. We were delighted by the quality of the submissions and thank all participants for their outstanding work.”
Negotiations will now tart with IMPLMNT Architects on the design contract for both the new venue and its surrounding public spaces.
“The competition attracted outstanding architectural teams from Lithuania and abroad, and the quality of the submissions exceeded our expectations,” said Laura Joffė, CEO of Vilnius Development Company.
The competition attracted 28 submissions, with 17 proposals meeting all procurement requirements and advancing to jury evaluation. Second place was awarded to ‘UNFOLD’ by Studija Heima, while ‘FOREST FORUM VILNIUS’ by KRS placed third.
“Our ambition was to create a building that becomes a natural extension of the city,” said Aurimas Syrusas, architect at IMPLMNT Architects. “The design responds carefully to its surroundings – the Parliament, the Neris embankment and the future pedestrian bridge. Its fragmented volumes step down towards both the river and Parliament, ensuring the new complex complements these important landmarks while creating an open and welcoming public space.”
Among IMPLMNT Architects’ notable projects are the Vilnius Indoor Athletics Arena, currently under development, and the award-winning Stasys Museum in Panevėžys.
The open international competition was launched in December 2025 with a total prize fund of €100,000. Construction is scheduled for completion by the end of 2031.