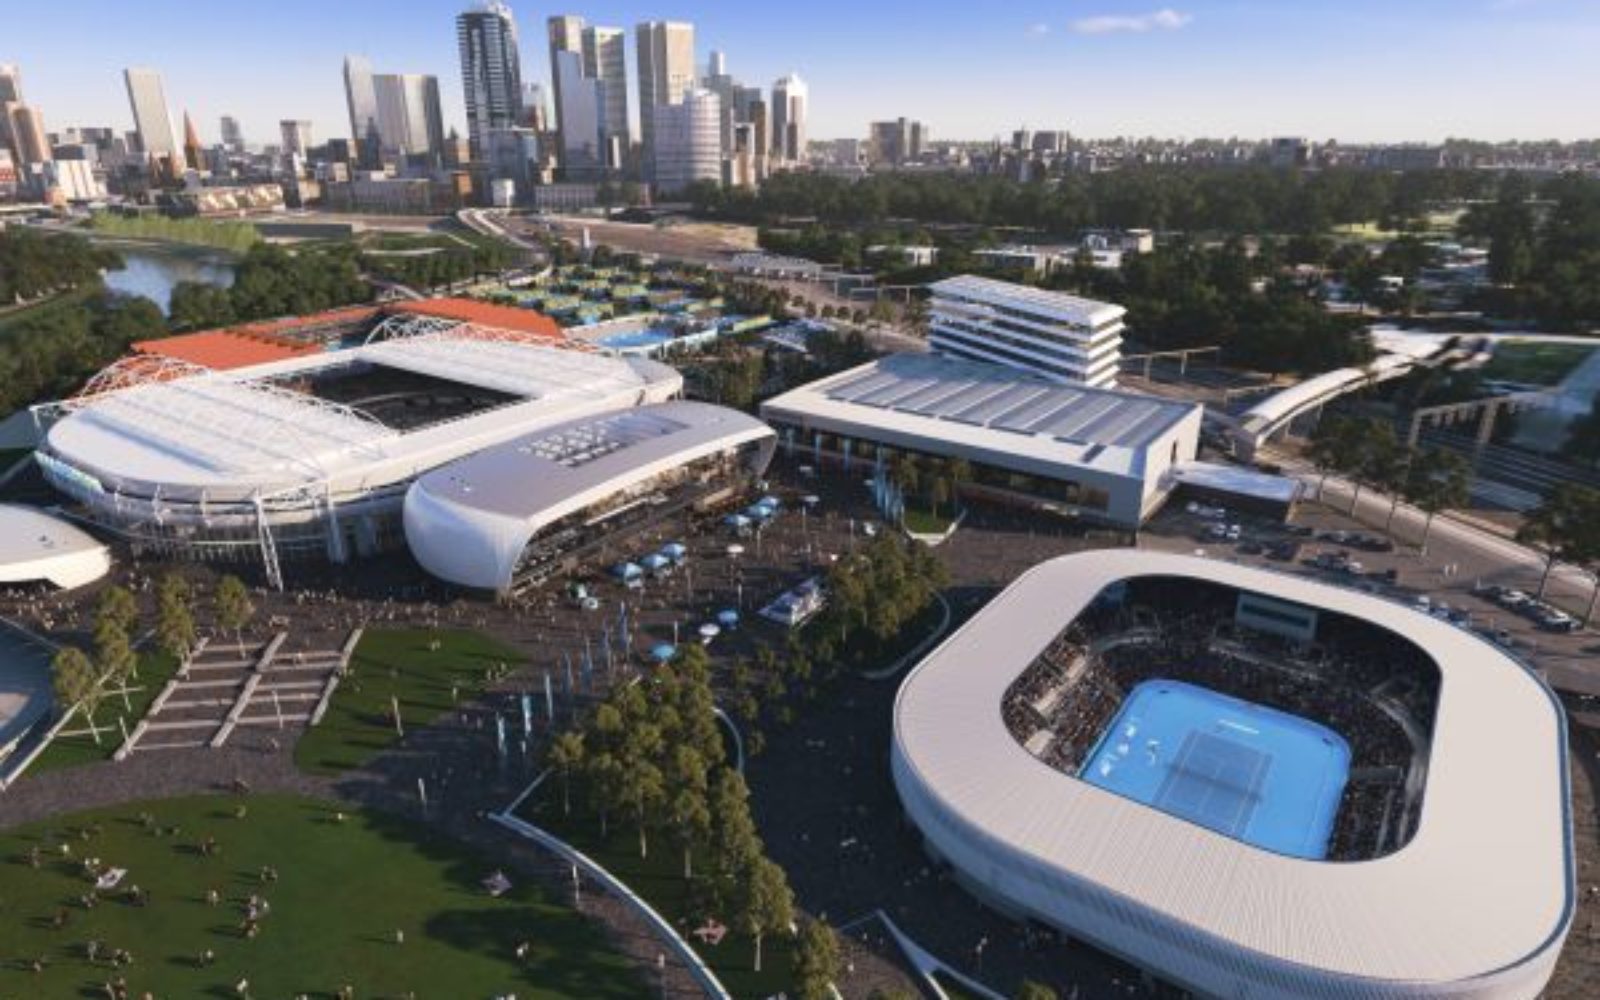
CENTREPIECE at Melbourne Park has revealed insights into the venue’s design by Melbourne-based architects NH Architecture. The venue is located next to the central business district and adjacent parklands and design lead and NH Architecture director, Hamish Lyon says: “CENTREPIECE celebrates all that we love about our city and truly captures ‘Melbourness’ at its most marvellous – including its community, people and culture. “Every touch point has been designed with keeping guests connected to the city, whether it’s a large-scale function, gala or intimate sit-down lunch – there is a physical or emotive link in each room and space. “For example, we incorporated skylights into the pre-function area to bathe the room in daylight, built in large floor-to-ceiling windows, and have also included direct access to the terrace from the function room, so that guests can enjoy unparalleled views of Melbourne’s city skyline. These elements are considered features for guests whose events last the whole day. It allows them to appreciate and understand the movement from morning to evening.” NH Architecture was selected to design CENTREPIECE as part of the precinct’s third and final stage of its AUS$972m (US$681m) redevelopment. The firm has previously worked on other Melbourne-based projects, including the Arts Centre Melbourne, MYER and Melbourne Convention and Exhibition Centre’s expansion project. As part of the design process, NH Architecture embarked on a world tour to research venue leaders across the sporting, entertainment and events spaces. Lyon said: “We visited global cities including Barcelona, Seoul, Berlin, Dallas and London – and, to our surprise, found many convention and sporting centres were similar in look and feel. There was no major point of difference – they could have been almost anywhere in the world and didn’t celebrate the uniqueness their respective cities had to offer. “When the venue is completed late next year, guests will see how the materials and colours chosen reflect Melbourne. For guests, it will feel more like a civic building, with a real sensation that you’re going somewhere special. Somewhere designed with a high-end quality finish and not just the standard function room or centre – and we’re very excited to see it all come to life.” The design team was also challenged with creating a flexible event space, helping the venue transform from an events centre hosting corporate functions, weddings and conferences to a media centre broadcasting the Australian Open Tennis Grand Slam. Jan Vastesaeger, senior associate of NH Architecture adds: “The flexibility and the double nature of the building operationally means there is a higher degree of interconnectivity and pathways that exist. Another key aspect of the development that the general public wouldn’t necessarily see is CENTREPIECE’s logistics and back-of-house infrastructure. “It was a major part of the puzzle to resolve – how the venue connects and supports its surrounding venues and facilities at its lower levels to become the central beating heart for the precinct.”
CENTREPIECE venue design captures 'Melbourness'
A design that embodies the city. Melbourne Park's CENTREPIECE venue features skylights, floor-to-ceiling windows and terrace access to keep guests connected to Melbourne's skyline. NH Architecture researched global venues and found most lacked local character. This flexible space transforms from hosting weddings to broadcasting the Australian Open.
Comments
Comments are closed on this post.
Trending
Septeo acquires MICE platform Backyou
1 week ago
Australian Business Events Association calls for rethink on Working Holiday Maker visa changes
1 week ago
New tourism infrastructure boom reflects confidence in Tropical North Queensland
1 week ago
Melbourne secures Airport Experience Summit 2027
1 week ago
Annette Gregg to step down as SITE CEO
1 week ago
Walt Disney World Swan and Dolphin becomes the largest convention hotel on US Eastern Seaboard
1 week ago
Legends Global reshuffles Middle East leadership as Saudi venue pipeline grows
1 week ago
Advertisement
Essential Reads

New EIC study finds business events contribute US$1.8 trillion to global GDP
Analysis

Washington DC bucks trend of US tourism decline with record visitor spending
North America

A look back at November’s IBTM and how event formats are “festivalising”
IBTMWorld

US airports face potential closures amid government shutdown
Business Travel

The countries with the highest business travel spend in the world
Business Travel