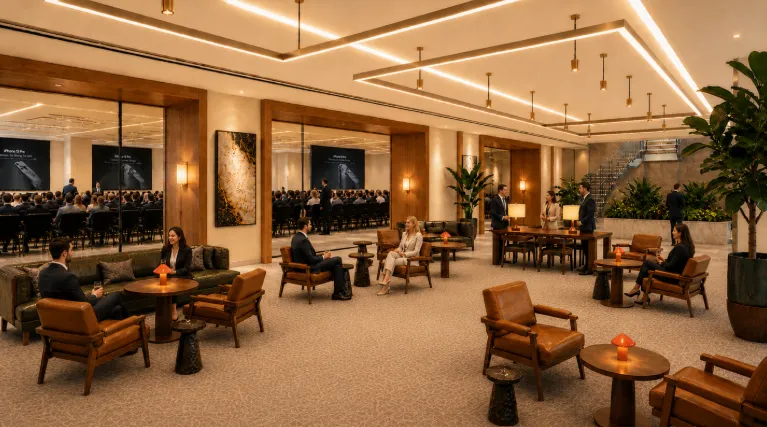
Auditorium infrastructure firm Gala Systems has been active in the conference and congress industry for some time now. Although it hit the headlines with its hi-tech new Swisstech Congress Centre in Lausanne, Switzerland, earlier this year, the Canadian company already has 1,600 installations to its name.
Its impact goes beyond showmanship, or the ability to shout about the modernity of your venue. In many respects it can be seen as the saviour of wall-bound venues, or those working with limited space, looking for a way to compete with larger, out-of-town centres.
In simple terms, Gala provides the ability to transform an auditorium into a variety of usable configurations, be it by extending the stage, reducing the number of seating rows to allow for the inclusion of tables, or even bisecting the raked seating with a wall to create two separate auditoriums.
The Montreal-based company has pedigree. It has been doing performing arts centres for years and by its own account it is the world’s leading provider of lifting systems for staging. Its product today sells in 65 countries.
Demand for its product has increased since Gala’s first congress hall project unfolded, literally, in Jonquiere in 2002, and it has branched out significantly since then.
Gala vice president Robert Heimbach says the business case is straightforward. “We’re seeing the emergence of two trends,” he says. “Builders have fewer and fewer square metres. Even if they wanted to, they wouldn’t be able to make the type of facilities that have an exhibition centre next to an auditorium, and then tiered banqueting.
“The second trend, in many parts of the world, is that you don’t have so much funding in terms of yearly subsidies. In many cases, the tap is increasingly going to run dry. What you’re going to have to do is be more creative and entrepreneurial in finding groups that can use this space. So the only way to do that is change the space to suit the individual type of event. Space you can change very quickly.”
Heimbach points to the fact that after two or three years of planning and two years of building, many venue owners will find someone else has built a venue on the side, or the market has changed and the types of events you envisioned occupying your venue can’t fit your space any more, and you’re left without a Plan B.
“Our system takes a lot of the guesswork out of it. You add 10 per cent to the infrastructure cost, but it gives you a guarantee you’ll use it as you can change your space to suit whatever event will happen at the time,” he says.
But at what cost?
Installing the technology requires a major excavation, whereby you keep the façade and remove the seating areas.
“The cost generally works out at between five and 10 per cent of a new build,” claims Heimbach. Gala’s most recent installation at Swisstech in Lausanne was fairly expensive compared with other installations, for example in Melbourne. This build included a moveable wall system and Skyfold wall system to separate the auditorium into two separate venues. Of the main auditorium’s 3,000 seats, 2,300 were convertible, able to become floor space at the press of a button.
It ended up costing around SWF15m. The venue itself cost about 200m swiss franks, excluding 60m on the student area beside the venue, which means the Gala System was 7.5 per cent of the overall construction cost. The Melbourne Convention and Exhibition Centre plenary hall installation Gala produced worked out at less than five per cent of the build.
“What it does is makes good use of every square metre. Generally when you walk into a fixed auditorium you find it unused 80 per cent of the time,” says Heimbach. “So rather than do that, you add ten per cent to the cost of your venue and you’ve got a fully-flexible system that you can change around into banqueting or exhibition space, to use every square metre more efficiently.”
Staying sustainable and strong
The system offers green credentials too. “Ironically, we’re talking about making venues LEED buildings in terms of sustainability. They make venues great in terms of heating and cooling efficiency and so on. But then they’re empty. So they make two of them – two spaces, so that’s really not efficient as you need to heat and cool two spaces,” he says.
“Of course when you factor in the infrastructure cost of creating two or three spaces, then you see a huge saving.”
The building codes and criteria are the same as the fixed floor system in terms of floor and column size. In any of the configurations Gala strives to create a space that can be used as though it were a permanent fixture.
“In Melbourne they have the option to run 40-tonne trucks over it. The trucks were not the difficult part, it was accommodating the eight-tonne forklifts that was the hardest part, but we did. We strive to have it as if it was a permanent venue,” he says.
“What it really comes down to, with most conference or congress centres, if you install a single purpose auditorium, it will only be filled when you’re doing the plenary session, after that everyone moves out and go into very boring meeting rooms that don’t have any rakes, with maybe collapsible seating,” says Heimbach. “You can change your auditorium to suit a seminar where you can have one-metre rows, you can now have two-metre rows by taking everyone second row and dropping that into the storage position.
“So a client can come to your control room and you can show them what you can do. They may say ‘I can’t really do this one, the stage isn’t big enough’, and you can simply change the size of the stage by taking rows out and adding them to the stage.”
Like its technology, Gala is here to stay.
This was first published in issue 76 of CMW. Any comments? Email Zoe Vernor